
Local residents have been given the chance to comment on future plans for the development of the Saltram Meadow site in Plymstock.
Housebuilder Persimmon Homes Cornwall & West Devon recently submitted plans to the local authority for a new community square as part of the major new housing development on the edge of Plymouth.
The ‘Main Square’ will form the community focus for the wider Saltram Meadow development, which is currently being constructed on a former quarry off Billacombe Road.

Additional plans for the next phases of 223 homes consisting 1, 2, 3, 4 and 5 bed homes and apartments, are also currently being considered by Plymouth City Council.
As part of its commitment to the local community, the housebuilders hosted a community engagement event on January 9 January, to give local people the chance to have their say about the layout of the Main Square and future phases.
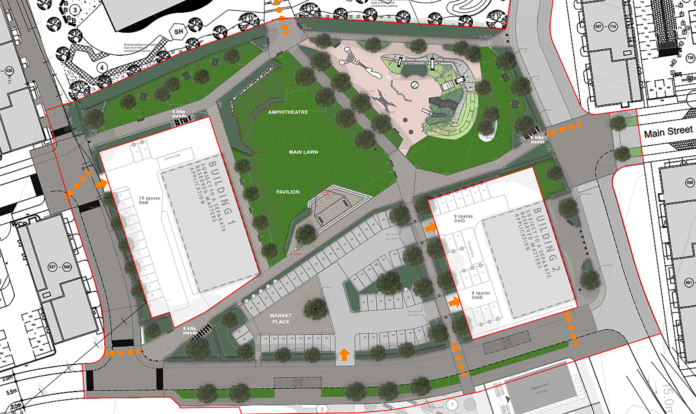
Plans for the Main Square include public open space, an equipped climbing wall and play areas, bike stores, and commercial buildings.
Feedback was also welcomed to help shape the vision for landscaping, a pavilion, amphitheatre, bus routes, flexible space for parking and market space, and connectivity to the wider Saltram Meadow site.
Commenting, Persimmon Homes Cornwall & West Devon technical director, Robbie Brown, said:
“At Persimmon, we’re committed to creating a lasting impact in the communities we build in, and local engagement is a key part of our approach.
“Our upcoming phase of development introduces the Main Square, a centrepiece we believe will be the heartbeat of the Saltram Meadow community.
“We’re proud of the developing community at Saltram Meadow to date, and we eagerly anticipate delivering more homes and essential community facilities, including commercial spaces, public areas, bike stores and amphitheatre.”
The development of the Main Square is planned to unfold in three distinct phases. In the initial phase, the focus will be on constructing the parking facilities designated for commercial and residential units.
Following this, the second phase will centre around the arrangement of the open space and play elements. Subsequently, the third phase will involve the construction of the Main Square building components, encompassing health facilities, retail spaces, apartments, and the associated parking infrastructure.
Within the heart of the expansive open space, a significant grassy area is proposed to cater for recreational activities.
This space will feature a 1000 square metre play area and a specially designed pavilion positioned to face the main lawn and amphitheatre. This pavilion is envisioned as a versatile venue for community events and a gathering space tailored for teenagers.