
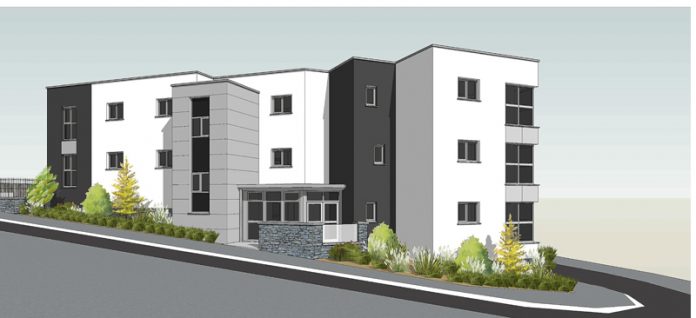
Controversial plans for a three-storey apartment block in Compton have been given the go-ahead by Plymouth City Council planners.
The plans for the development on the junction of Lower Compton Road and Compton Park Road were strongly opposed by local residents.
The development will take place on land formerly occupied by the Brethren Meeting Hall – which will be demolished to make way for the new block. It will feature two two-bedroom and six one bedroom apartments.

The applicant is listed as Nigel Passmore, who is director of a property development company.
A number of local residents claimed that they had not been given sufficient notice of the proposed development and argued that there should have been a period of public consultation.
Planning officer Chris King recommended approval of the plan and pointed out that the local authority was not required to notify local residents individually as the development involved less than 10 dwellings.
In his report to the planning committee Chris King said:
“With regards to notification and consultation, officers recommended the applicant undertake a public consultation prior to the submission of the application, however this is not a mandatory process. Officers acknowledge it would have been preferable.”
Three site notices had been posted in the vicinity of the proposed development and details published online.
Residents had objected to the proposed apartment block on a number of grounds, including overdevelopment, insufficient parking, the size and scale of the building and the impact on highway issues and pedestrian safety. A number or residents claimed that the building would reduce their light and also overlook their bedrooms.
Chris King’s report added:
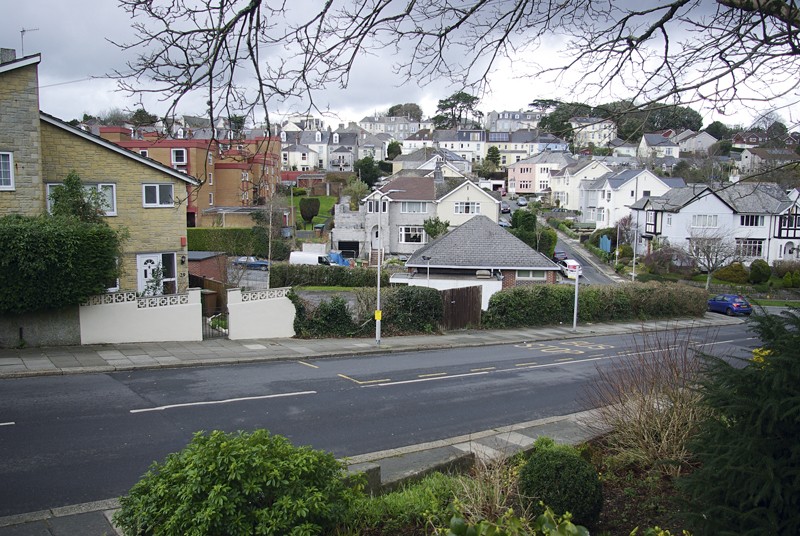
“Most of the dwellings in the area are two storey with pitched roofs, however, there are examples of buildings demonstrating three and four storeys within close proximity to the application site.
“The proposed building is three storeys in height but has been designed with a flat roof to reduce its apparent bulk and impact. This also means that its overall height is not significantly greater than that of a two storey pitched roof dwelling.”