

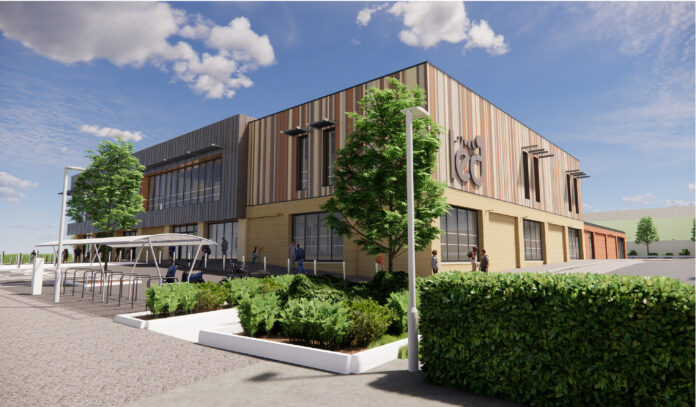
Planners have given the go-ahead for the construction of a new indoor leisure centre to serve the growing community in Sherford.
The new Sherford Leisure Centre will feature a four-lane 25 metre swimming pool, sports hall with four badminton courts that can be subdivided to provide two courts and a soft play facility with capacity for 125 children, a 65-station fitness suite, two multi-purpose studios, meeting rooms, changing rooms, toilets and showers and a cafe with customer seating overlooking the pool.
In developing the current proposals, the emphasis has been to develop flexible, multipurpose spaces that can be intensively used for a variety of sporting and fitness uses, getting best value for money and future proofing the scheme.

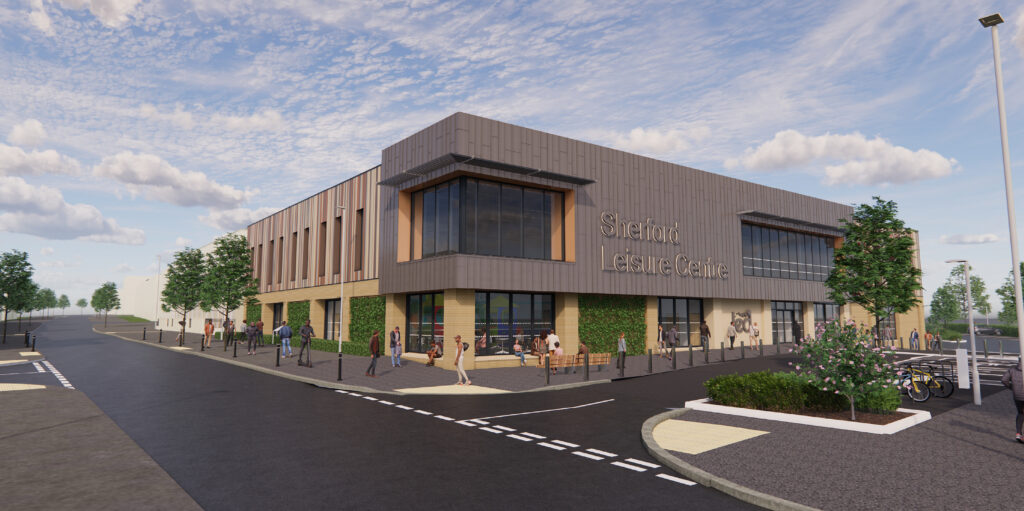
Image ©copyright Roberts Limbrick
Key aspects are the inclusion of suitable storage and proper consideration of the performance aspects of the design, such as ventilation and lighting, to ensure suitability for each different activity. The 25 metre pool has been designed for community swimming and learn to swim activities. The sports hall will have a clear height of 7.5m, will accommodate community level badminton and other community level sports. In the future, if the soft play is no longer required, this space will be used to create a full size sports hall accommodating basketball, five-a-side and volleyball.
Parking requirements are to be met by the new 114 space leisure centre car park. Additional motorcycle and cycle parking is to be provided. The site is owned by the Sherford Consortium and is part of the development east of Plymouth, and forms part of the new town Sherford. The development boundary is located along Hercules Road, the main artery road entering Sherford from the west.